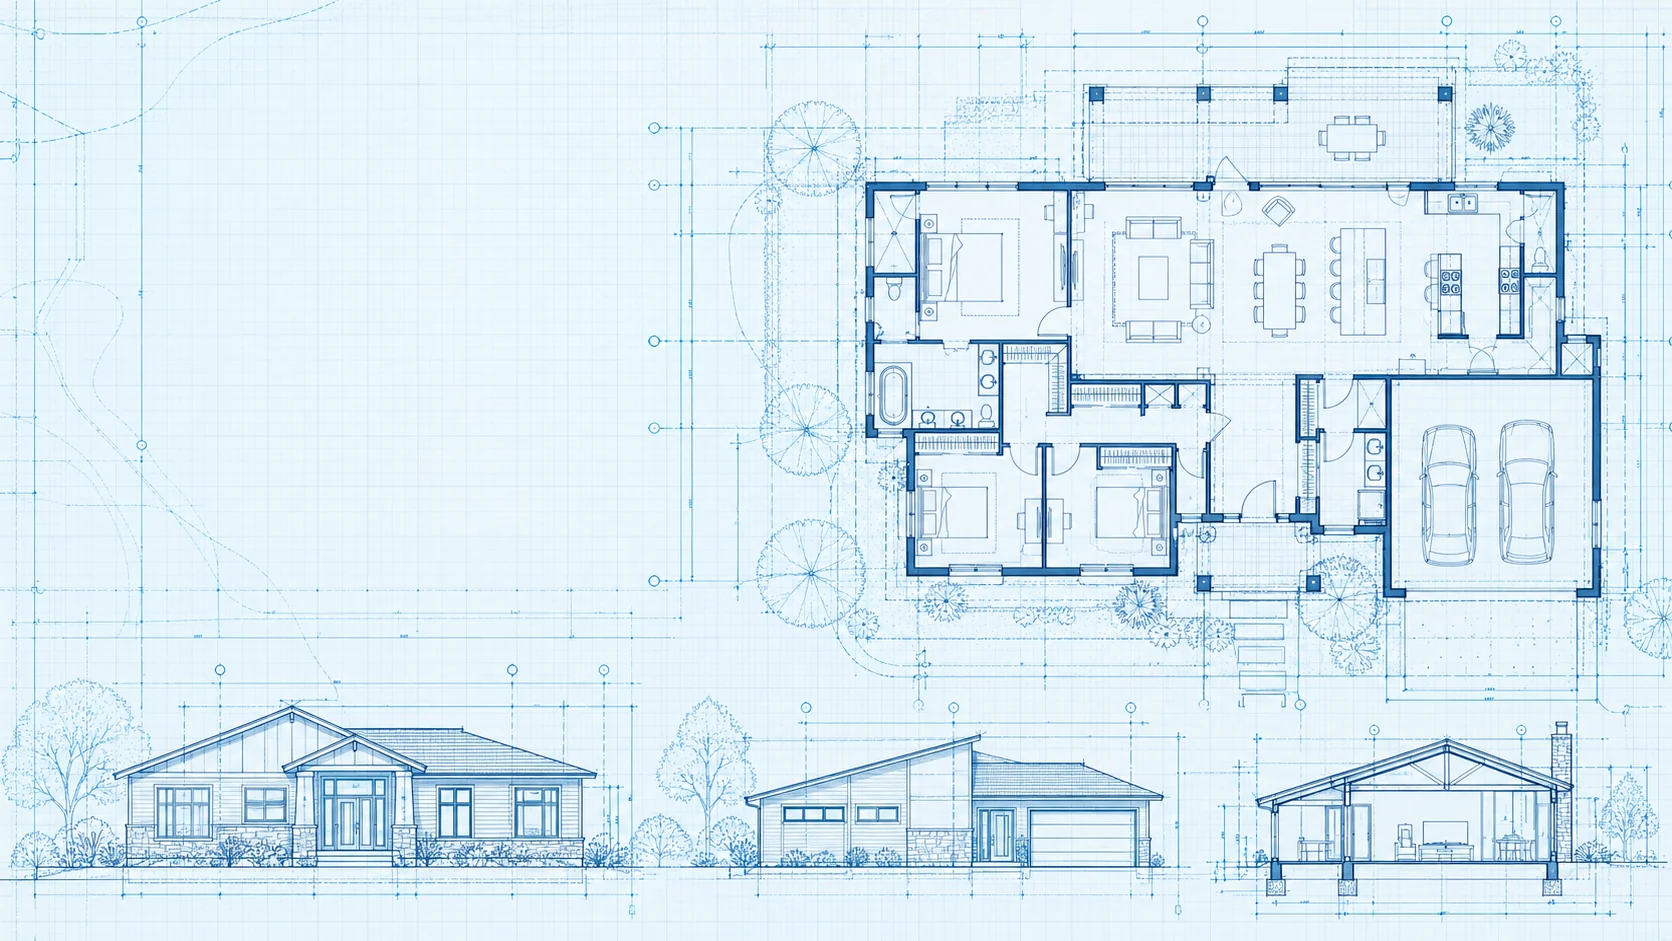
Submission-Ready Plans in 1 Week
Permit Stack combines experienced design professionals with modern automation to produce clear, coordinated plans in a fraction of the traditional time.
Are you a contractor or developer? Explore Permit Stack Pro.Available for qualifying projects when complete project information is provided. Project scope, jurisdiction, engineering requirements, and other conditions may affect delivery time.
Built on experience — figures verified before launch
Industry Experience
Established residential design & permitting practice
Service Areas
Multiple jurisdictions — details to be verified
Professional Partners
Licensed engineers & consultants, verified before launch
Customer Ratings
Verified reviews added as they are collected
Choose your path
Three ways to get submission-ready
Every project is different. Pick the level of involvement that fits, or let us recommend one during intake.
Full Service
We coordinate the complete plan-development process.
Best for customers who want expert guidance and end-to-end project coordination — from intake through a submission-ready package.
Explore Full ServicePermit Stack Assisted
Our technology accelerates production. Our team completes and reviews the work.
Best for straightforward projects and clients who want a faster, more standardized process with professional review.
Explore AssistedIndividual Services
Order the specific plans, reports, or permit help your project needs.
Browse site plans, floor plans, as-builts, structural coordination, Title 24, and permit processing — individually or as add-ons.
Browse ServicesSelf-Service — Coming Soon
Create basic plans through a guided online workflow. Join the waitlist to be notified when it launches.
How it works
From idea to submission-ready in four steps
A clear, structured process replaces the usual back-and-forth. You stay informed at every milestone.
Tell us about the project
Complete a guided questionnaire and upload any available documents, photos, sketches, or existing plans.
Choose your service level
Select Full Service, Permit Stack Assisted, or individual services. If the right path is unclear, we'll recommend one.
Plans are created and coordinated
We use standardized workflows, modern automation, and professional review to prepare the required documents.
Receive your submission-ready package
Download the completed documents or add permit-processing assistance to let us handle submission for you.
Services
Order exactly what your project needs
Browse by category, or add individual services to a larger project. Pricing is added as it's finalized — most services are quoted by scope.
- Existing-Condition Plans
- As-Built Drawings
- Field Measurements
- Basic Structural Plans
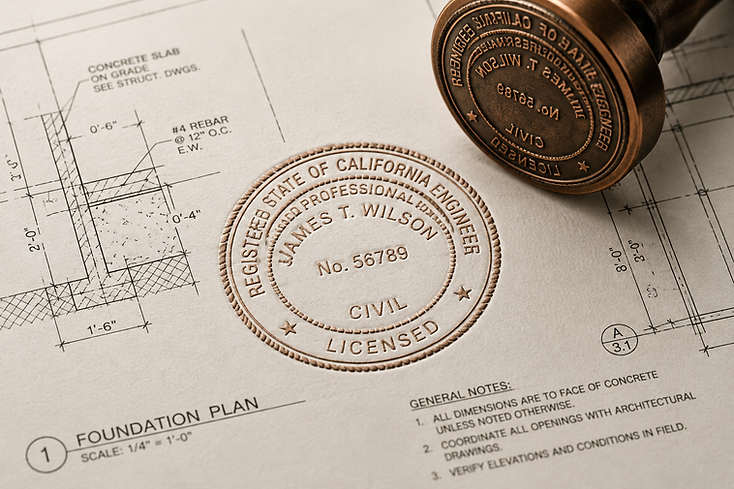
- Structural Engineering & PE Stamp
Project types
Plans for the project you're actually building
Each project type has a dedicated landing page with the documents, services, and process specific to it.
Accessory Dwelling Units
View AdditionsAdditions
View RemodelsRemodels
View GaragesGarages and Conversions
View DecksDecks and Patios
View PoolsPools and Outdoor Improvements
View New BuildNew Residential Construction
View TITenant Improvements
View As-BuiltExisting-Condition Documentation
View ProContractor and Investor Projects
ViewPermit Stack Pro
One place for every project, property, plan, and deadline.
For contractors, designers, investors, and developers who submit plans again and again. Reduce administrative work, reuse company and property details, and manage every project from a single dashboard.
- Faster repeat intake
- Saved project information
- Multi-project management
- Consistent deliverable standards
- Priority workflows
- Preferred pricing where applicable
- Centralized files & communications
- Future bulk ordering & API access
Active Projects
3 in progress
Maple St. ADU
Floor plans drafted
Oak Dr. Addition
Awaiting survey
Cedar Ln. Remodel
Package complete
Speed with professional oversight
Modern tools make the process faster. Experienced professionals make the plans dependable.

Structured digital intake
Reduces missing information before production begins.
Reusable standards
Cut repetitive drafting so each project starts from a proven baseline.
Automation that accelerates
Document setup and production move faster without sacrificing quality.
Specialized professionals on demand
Licensed engineers and consultants added when a project requires them.
Review before release
Permit Stack reviews every deliverable before it reaches you.
Clear communication
Organized updates and explicit next steps at every milestone.
Work examples
A look at the deliverables
Filterable samples of the plan types we produce. These are representative samples — real project examples are added as they're authorized.
Residential Site Plan
Setbacks, structures, and site features.
Single-Story Floor Plan
Coordinated layout for a remodel.
As-Built Documentation
Measured existing-condition drawings.
Second-Story Addition Set
Architectural and structural coordination.

 ADU
Detached ADU Plan Package
Full permit submittal set.
Kitchen & Bath Remodel
Demolition and new work plans.
Structural Details
Framing and load-path coordination.
Complete Permit Package
All sheets assembled for submission.
Samples are representative content, not completed Permit Stack work, until authorized examples are supplied.
Start your projectFrequently asked questions
Straight answers to common questions
What does “submission-ready” mean?
Can you really complete plans in one week?
Which projects qualify for one-week delivery?
What is the difference between Full Service and Assisted?
Are engineering and Title 24 included?
Can you process the permit for me?
Do you guarantee permit approval?
What happens if the city requests corrections?
What information do I need to provide?
Can you measure the property for me?
Which locations do you serve?
Can contractors manage multiple projects?
When will self-service be available?
Start now
Ready to move your project forward?
Tell us what you are planning. We'll help determine the fastest path to a submission-ready package.